
In conjunction with Barclay Homes

Hollywalk Meadows
An exclusive development of only three five-bedroom detached homes in North Doll near Dunmore, Stirlingshire.
Countryside tranquillity, generous south-facing plots and modern family living within easy reach of Stirling, Falkirk, Larbert, Edinburgh and Glasgow.
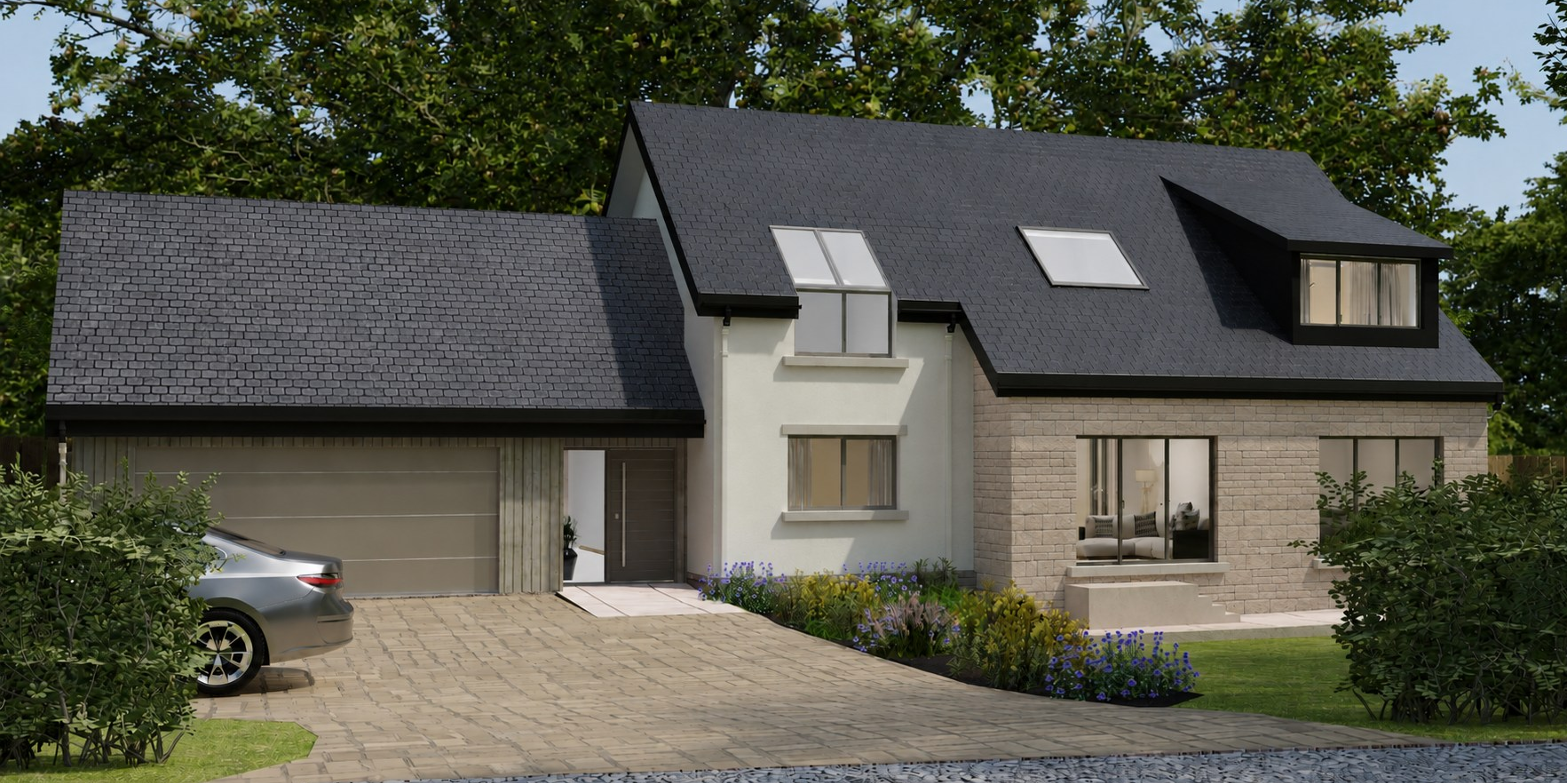 Hollywalk Meadows
Principal Elevation
Hollywalk Meadows
Principal Elevation
A rare rural setting with space to live well
Hollywalk Meadows brings together a small collection of three carefully sited detached homes, each set on a generous plot with a south-facing aspect and mature tree-lined surroundings.
Each plot is accessed from a quiet, low-traffic track, with landscaping and private gardens designed to offer space for entertaining, relaxation and everyday family life.
North Doll · near Dunmore · Stirlingshire
Development facts
- Homes
- Three
- Bedrooms
- Five
- Type
- Detached
- Garage
- Double
- Aspect
- South-facing
- Setting
- Rural hamlet
Rural living, perfectly connected
Nestled within the peaceful hamlet of North Doll by Dunmore, Hollywalk Meadows enjoys a picturesque setting in the heart of Stirlingshire, surrounded by rolling countryside and open farmland.
Dunmore is known for its history, local character and the iconic Pineapple building within Dunmore Estate. Woodland walks, botanic gardens, quiet roads and nearby trails make the area well suited to walking, running, cycling and horse-riding.
- Peaceful hamlet setting
- Rolling countryside
- Open farmland
- Dunmore Estate
- The Pineapple building
- Woodland and botanic walks
- Running, cycling and riding routes
- Views towards the Ochil Hills
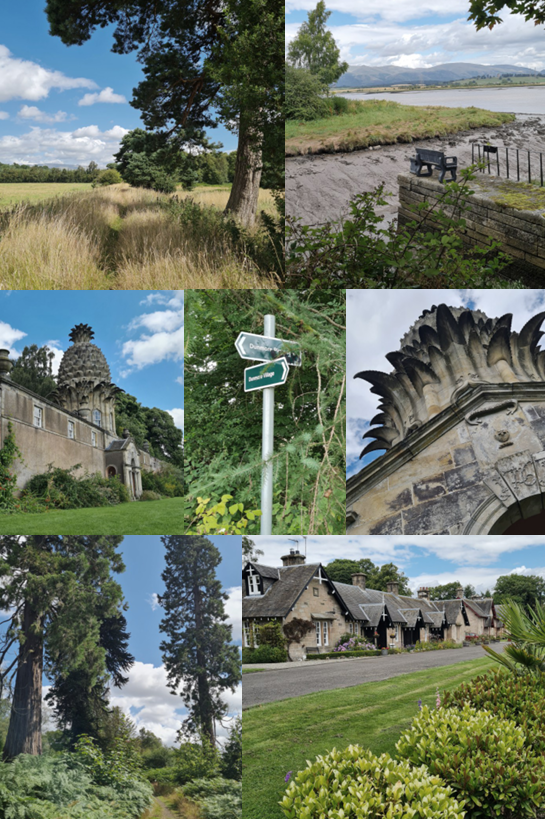 Dunmore
Countryside & Heritage
Dunmore
Countryside & Heritage
Designed for modern family living
Each impressive five-bedroom detached home combines generous proportions with thoughtful contemporary design.
An integral double garage, ample storage and carefully considered layouts enhance practicality, while large windows and south-facing aspects maximise natural light and connect each home with its private garden setting.
- Five bedrooms
- Integral double garage
- Generous proportions
- Large windows
- South-facing aspects
- Ample storage
- Private garden setting
- Contemporary design
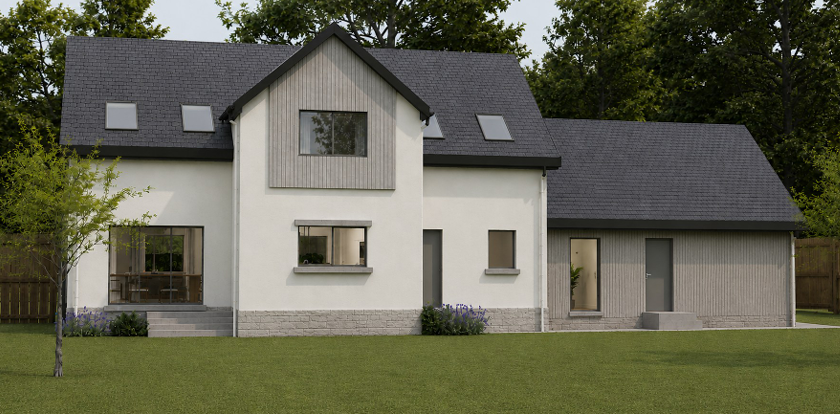 Exterior
Rear Garden Elevation
Exterior
Rear Garden Elevation
Space to gather, retreat and adapt
The heart of the home is a spacious open-plan kitchen, dining and family area, creating a natural gathering space for everyday life and entertaining. A separate lounge provides a comfortable retreat, while folding doors allow the spaces to be closed when needed.
Four well-proportioned bedrooms include a luxurious principal suite with en-suite facilities, complemented by additional bathrooms for family and guests. The fifth bedroom is a flexible space with folding doors, suitable for use as a dedicated office, gym or hobby room.
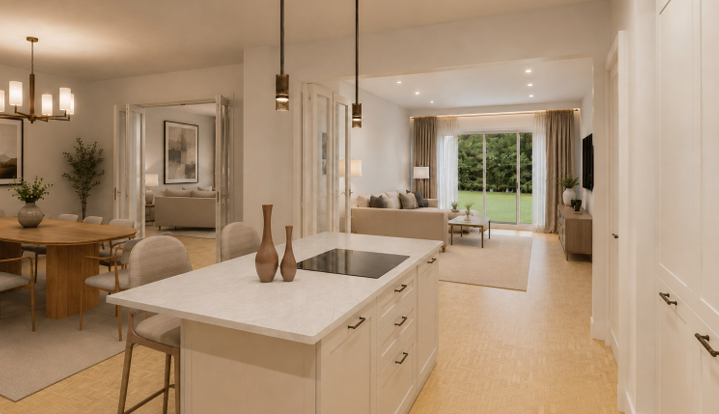 Interior Design
Open-Plan Family Living
Interior Design
Open-Plan Family Living
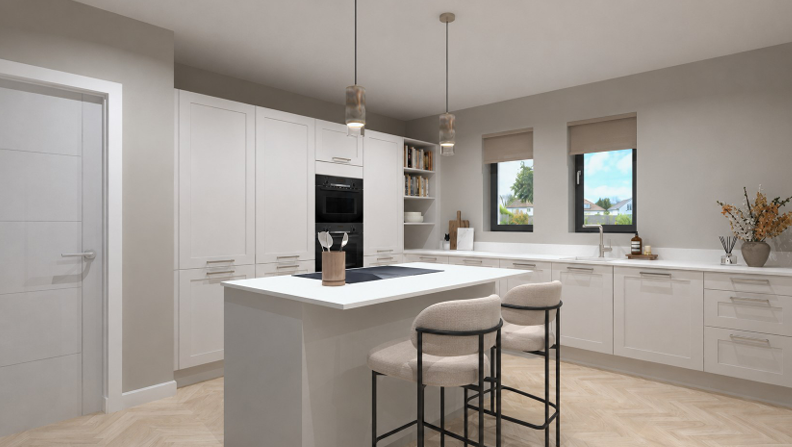 Interior Design
Contemporary Kitchen
Interior Design
Contemporary Kitchen
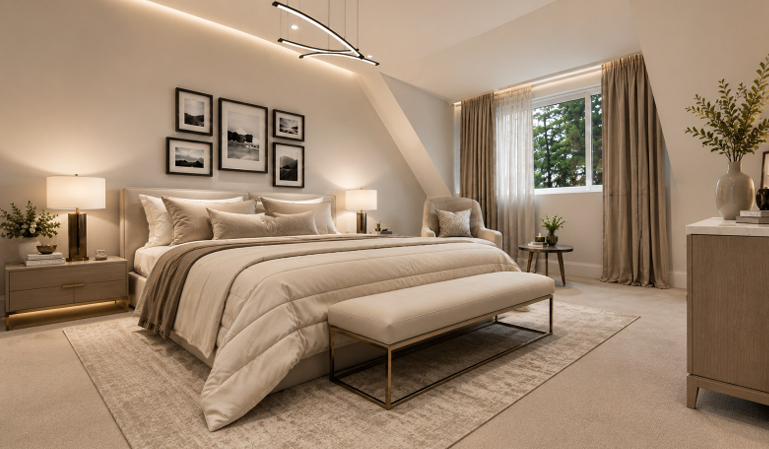 Interior Design
Principal Bedroom
Interior Design
Principal Bedroom
Plans & dimensions
The ground and first floor layouts are shown below, with each room labelled on the plan alongside its floor area. Approximate room dimensions are also listed underneath.
| Room | Area (approx.) |
|---|---|
| Living Room | 19.12 m² |
| Lounge | 21.63 m² |
| Kitchen | 17.45 m² |
| Dining Room | 13.33 m² |
| Utility | 6.17 m² |
| Entrance Hall | 13.99 m² |
| Hall | 10.21 m² |
| Shower Room | 5.21 m² |
| Bedroom 4 | 9.70 m² |
| Garage | 37.23 m² |
| Ground floor total | 154.04 m² |
| Room | Area (approx.) |
|---|---|
| Master Bedroom | 17.43 m² |
| Master Dressing Room | 4.08 m² |
| Master Ensuite | 9.98 m² |
| Bedroom 2 | 13.69 m² |
| Bedroom 3 | 13.85 m² |
| Dressing Room 1 | 5.10 m² |
| Ensuite 1 | 6.76 m² |
| Bathroom 1 | 6.61 m² |
| Study | 13.70 m² |
| Hall & Store | 7.65 m² |
| First floor total | 98.85 m² |
Room areas are approximate and taken from the architect's plans. Total floor area is approximately 252.89 m². Plans are not to scale and should be checked against final sales particulars and architectural drawings.
Generous plots in a private setting
The three homes are sensitively sited to make the most of their plots, south-facing aspects and mature tree-lined backdrop.
The landscaping and gardens are designed to offer privacy, space and a strong connection to the surrounding rural setting.
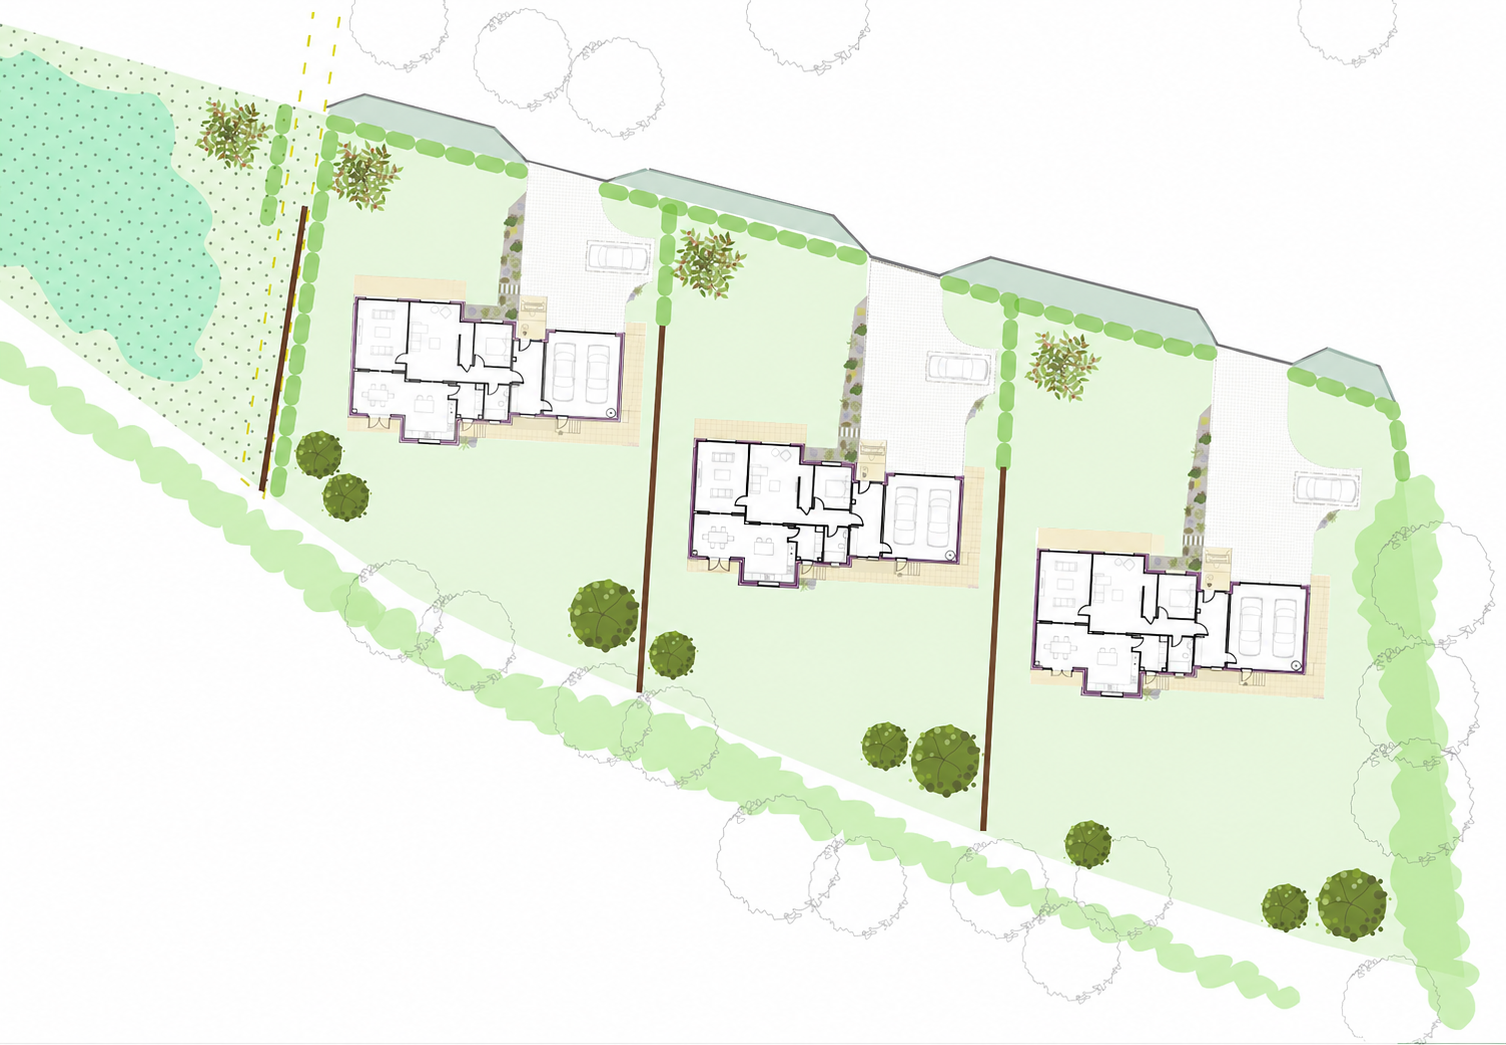 Plans
Development Plot Layout
Plans
Development Plot Layout
Project updates
Follow progress on site at Hollywalk Meadows as the development moves through groundworks and construction.
Updates, photos and video from site will be added here as work progresses.
On site
Hollywalk Meadows
Well placed for everyday life
A wide range of retail, leisure and educational facilities can be found in nearby Larbert, Falkirk and Stirling, while mainline rail services provide convenient connections to Edinburgh, Glasgow and London.
- Larbert, Falkirk and Stirling nearby
- Mainline rail services
- Direct connections to Edinburgh and Glasgow
- Daily direct trains to London
- M9 and M876 motorway access
- Edinburgh and Glasgow airports accessible
- Stirling Castle and the National Wallace Monument
- Shopping, restaurants, leisure and cultural attractions
- University of Stirling nearby
- Forth Valley Royal Hospital approximately 10 minutes by car
Schools
Larbert High is identified in the brochure as the nearest secondary school, with independent school options including Dollar Academy, Morrison's Academy and Beaconhurst School.
Commuting
The location benefits from access to the M9 and M876, linking major population centres across Central Scotland.
Healthcare
Forth Valley Royal Hospital is located in nearby Larbert, approximately 10 minutes by car.
Flexible modern living, meticulously constructed
Hollywalk Meadows is delivered by Lux Huis Developments in conjunction with Barclay Homes, bringing together experience across residential and commercial building projects, from large-scale estates to one-off architecturally ambitious construction.
The homes are shaped around versatile, open-plan living areas that form the natural heart of family life, while allowing flexibility as needs change over time.
Built around long-term value
Design priorities
- Living
- Open-plan
- Layout
- Flexible
- Build
- Robust
- Efficiency
- Modern
Hollywalk Meadows gallery
Exterior
Principal Elevation
Exterior
Rear Garden Elevation
Interior Design
Open-Plan Family Living
Interior Design
Contemporary Kitchen
Interior Design
Principal Bedroom
Download the brochure
View the full brochure for further details on the setting, home layouts, room dimensions, local amenities and development approach.
Images, plans, dimensions and descriptions are provided for guidance only and may be subject to change. Room sizes are approximate and should be verified against final sales particulars and architectural drawings. Interested parties should contact the sales team for the most up-to-date information.
Enquire about Hollywalk Meadows
For current availability, pricing and further information, please contact the development team.
Barclay Homes
enquiries@barclayhomes.co.ukDevelopment
Hollywalk Meadows, North Doll near Dunmore, Stirlingshire.
Sales information
Current availability, pricing and plot-specific details should be confirmed directly before relying on any brochure information.